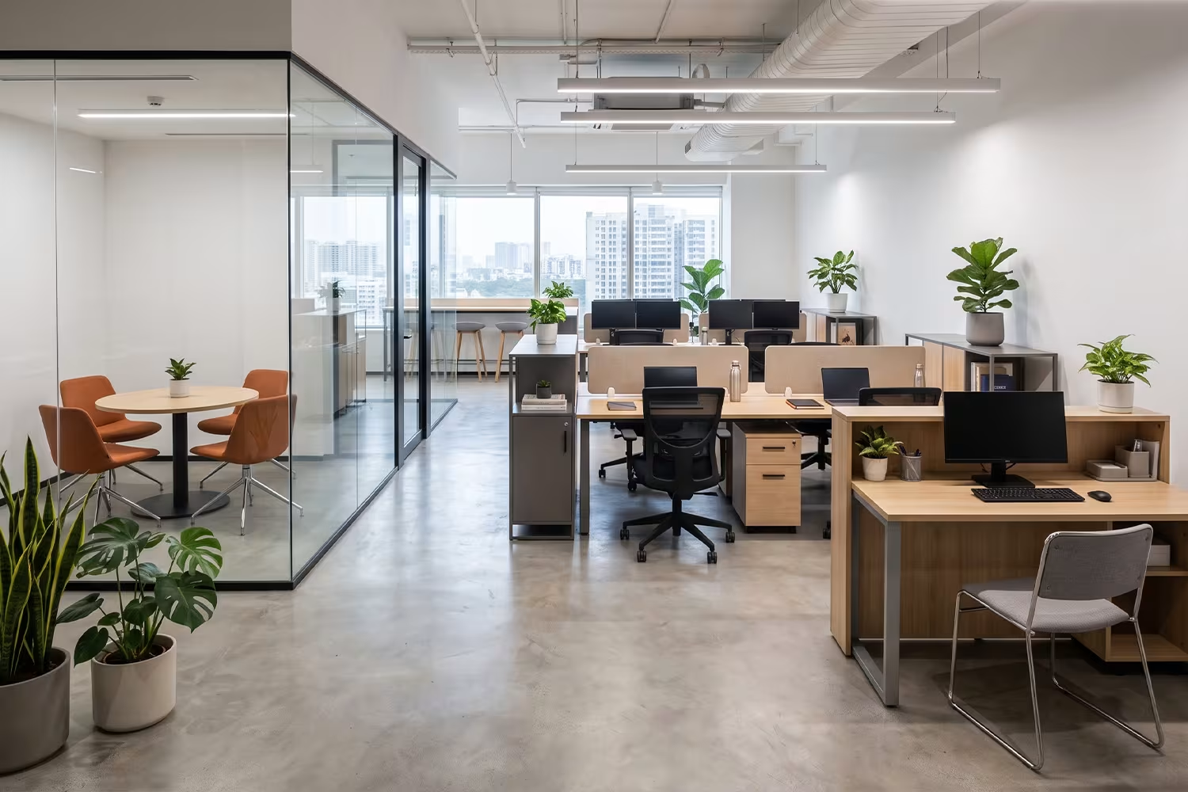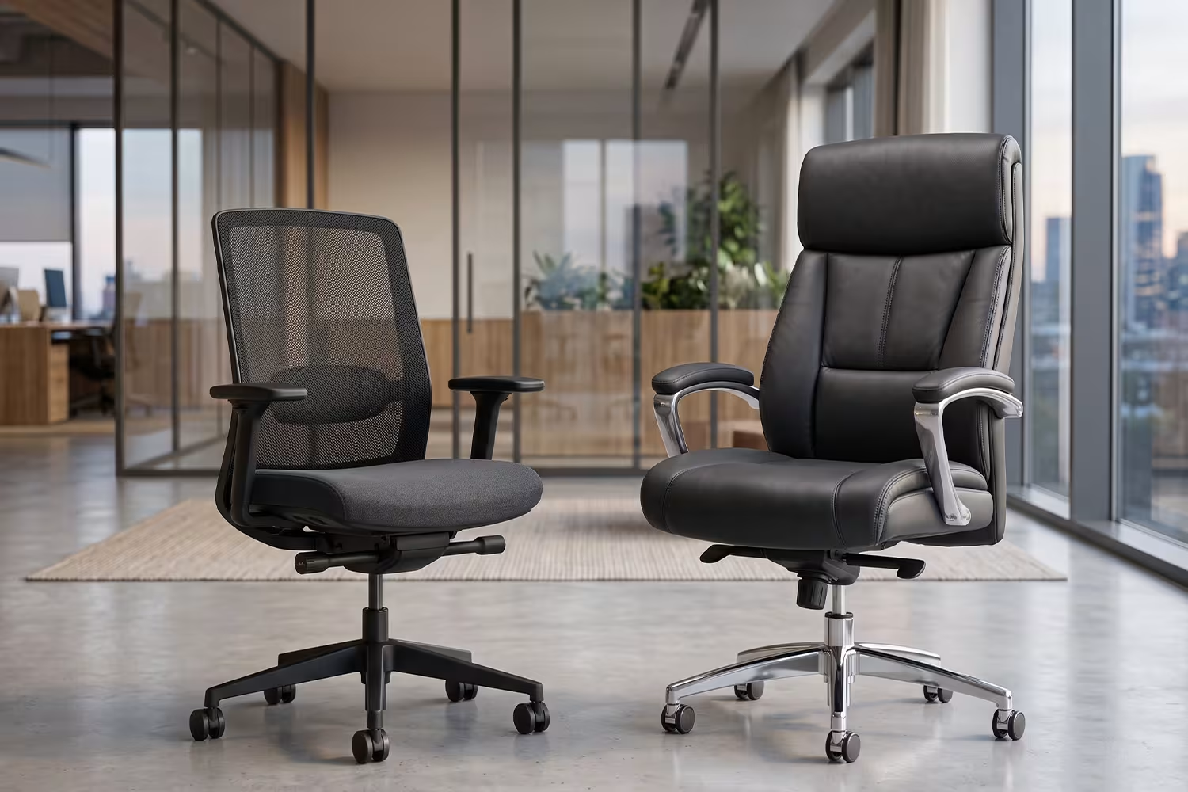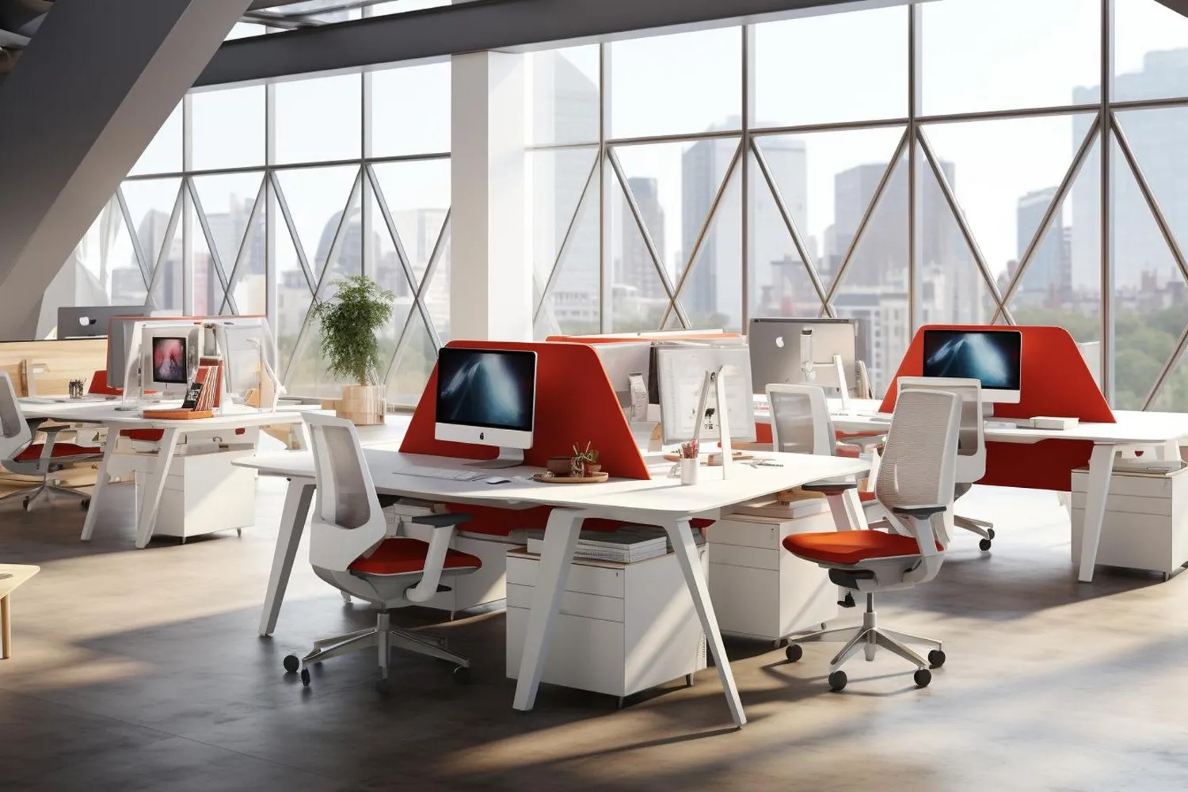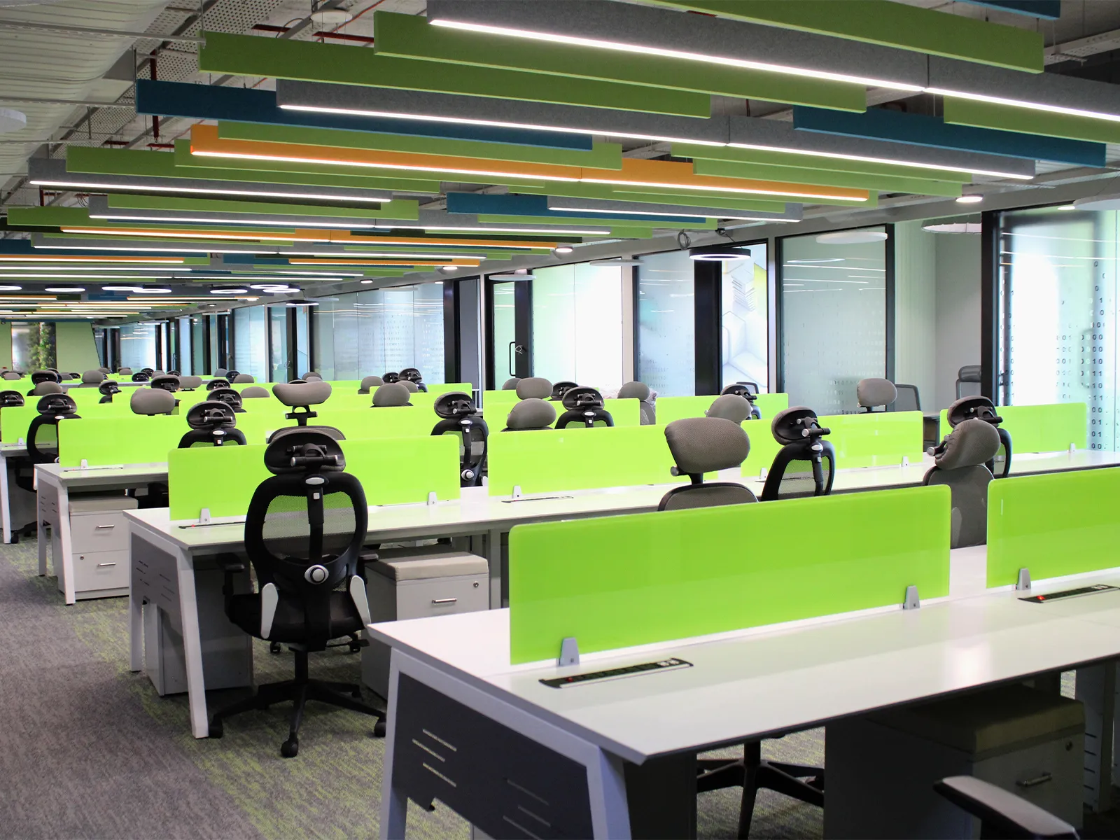
Workstations are the single largest furniture investment most offices make — and getting the size, layout, and budget wrong early on is expensive to fix later. Whether you’re setting up a 20-seat startup office or scaling to 100 seats, here’s how to plan your workstation purchase properly.
Space Planning Basics
Before choosing a workstation style, work out your space budget:
- Standard allowance: roughly 60–80 sq. ft. per employee, including walkways and shared space
- Layout types: row-based benching, cluster/pod layouts, and private cabin-adjacent desks
- Walkway width: minimum 3–3.5 ft. between workstation rows for comfortable movement
Getting this right first prevents costly rework once furniture is ordered and installed.
Workstation Options by Office Size
20-Seat Office
At this size, flexibility matters more than density. Compact 2-seater or 4-seater bench-style workstations work well, since teams are still forming and layouts often change in the first year. Modular options let you reconfigure without buying new furniture.
50-Seat Office
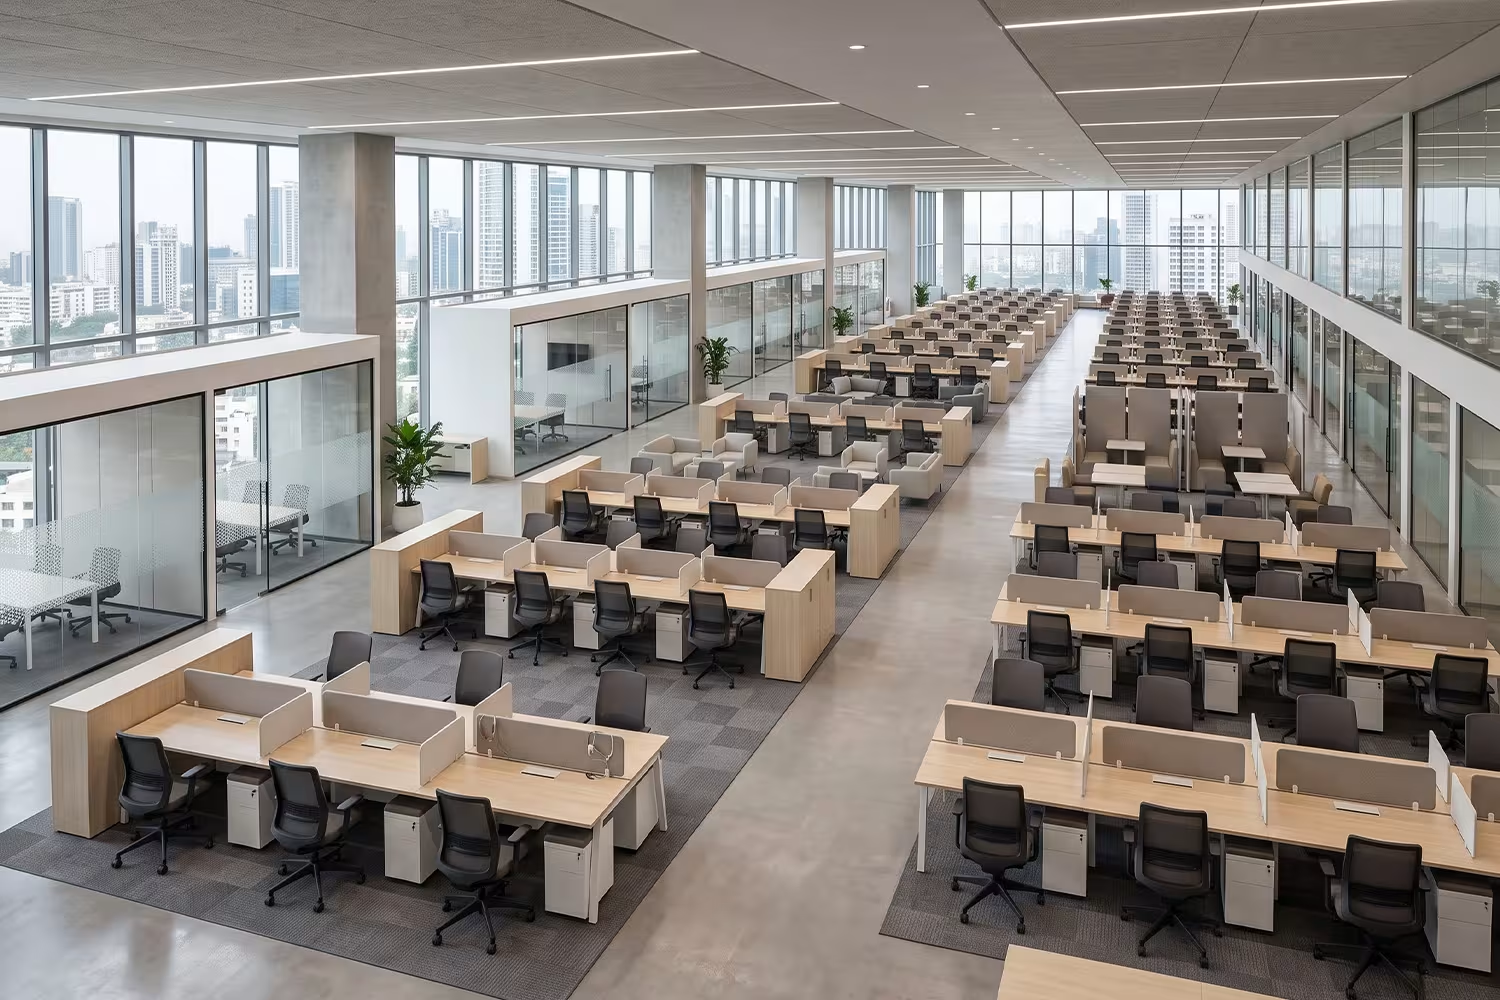
This is where structured, modular workstations pay off. Look for systems that support 6–8 seat clusters with integrated cable management and optional partition screens — enough structure for focus, without the cost of full cabins.
100-Seat Office
At scale, standardization is the priority. Choosing one or two workstation configurations across the floor (rather than mixing styles) simplifies procurement, reduces per-unit cost through bulk pricing, and makes future expansion or replacement far easier.
Budget Estimation Table by Office Size
Office Size | Recommended Style | Relative Budget Range | Key Priority |
|---|---|---|---|
20 seats | Compact bench/modular | Budget to mid-range | Flexibility |
50 seats | Clustered modular | Mid-range | Balance of cost + structure |
100 seats | Standardized modular | Mid-range (bulk pricing) | Consistency + procurement ease |
Common Mistakes When Scaling Workstation Purchases
- Buying too custom, too early — highly customized workstations are harder to scale or replace later
- Ignoring cable management — retrofitting cable trays after installation costs more than planning for it upfront
- Underestimating walkway space — leads to cramped layouts that need re-doing within a year
- Mixing too many styles — complicates future bulk orders and creates visual inconsistency
FAQ
How much space does one workstation need?
A standard single workstation typically needs 16–24 sq. ft. including desk space and immediate walkway clearance, though this varies by desk style and layout.
Is it cheaper to buy workstations in bulk?
Yes — standardizing on one or two configurations and ordering at scale (50+ units) typically brings meaningful per-unit savings compared to mixed, smaller orders.
Should startups buy modular or fixed workstations?
Modular is generally safer for startups, since team size and layout needs often change significantly in the first 1–2 years.
Planning a workstation rollout for your office? Explore Polestar’s Workstation range or get in touch for bulk-order pricing.